
BEDS2
BATHS1 full 2 partial
SQUARE FEET1,120
MLS#R1714925
STATUSActive
PROPERTY TYPEResidential - Single Family
SCHOOLWest Irondequoit
Property Description
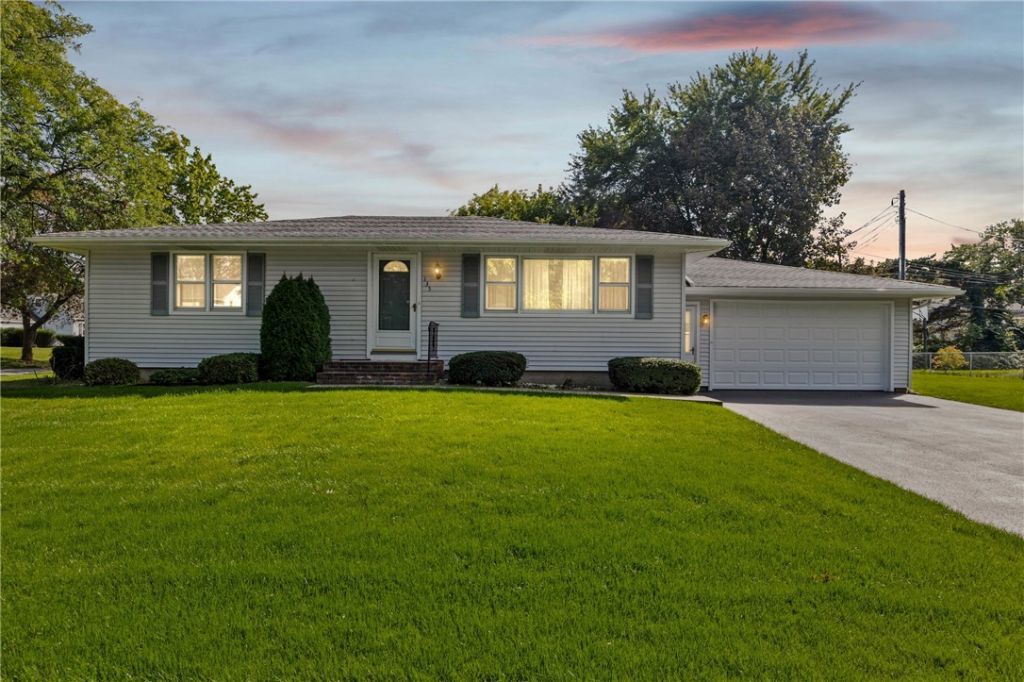
Welcome to 135 Dierdre Dr! This well-maintained 2-bedroom, 1.5-bath ranch offers a bright, move-in ready layout in a quiet, established West Irondequoit neighborhood. Pride of ownership shows throughout, with a clean, well-kept interior and a lush, manicured front lawn that boosts curb appeal from the moment you pull up. The attached garage adds everyday convenience, while the real bonus is downstairs: a large, functional finished basement offering flexible space for a home office, rec room, or additional living area, ready for you to make your own. Set on a spacious lot in a friendly, sought-after area, this home combines comfort, cleanliness, and practicality in one tidy package. A great opportunity for buyers looking for a solid, low-maintenance home in a nice neighborhood. Delayed Negotiations- Offers due 9/21 @ 4pm
Property Features
Property Type: Residential - Single Family
Basement: Full
Garage: 2 car attached
Heating: Electric, Gas, ForcedAir
Home Style: Ranch
Lot Size: 0.22 Acres
Roof Type: Asphalt
Stories: 1.0
Taxes: $6,589
Year Built: 1965
Amenities
EatInKitchen
BedroomOnMainLevel
BlacktopDriveway
Feature Descriptions
Appliances: FreeStandingRange, GasWaterHeater, Oven, Refrigerator
Exterior: Block, Concrete, VinylSiding
Flooring: Carpet, Hardwood, Varies, Vinyl
Lot: Rectangular, RectangularLot, ResidentialLot
Lot Dimensions: 80X120
Parcel#: 263400-076-200-0005-006-000
Parking: Attached, Garage
Parking Notes: Attached, Garage
Sewer: Connected
Utilities: SewerConnected, WaterConnected
Water: Connected, Public
Local Schools
School District: West Irondequoit
Listed By / Shown By
Listing By
Agency Name: Coldwell Banker Custom Realty
Agency Phone: 585-671-1111
Shown By
Agent Name: Alex Morlock
Agent Phone: (716) 936-9512
Agency Title: MJ Peterson Real Estate

Estimate Your Payment
Estimated Payment
$ 1,052.28 per month $444.89 Principal & Interest $549.08 Property Tax $58.30 Homeowner's InsuranceChange Payment Information
Privacy Policy / DMCA Notice / ADA Accessibility


This site is hosted, designed and copyright
© 1994 - 2026 by
Delta Media Group, Inc. -- Patent Pending --
135 Dierdre Drive | MLS# R1714925
This single family home located at 135 Dierdre Drive , Rochester, NY 14617 is currently listed for sale with an asking price of $199,900. This property was built in 1965 and has 2 bedrooms and 1 full and 2 partial baths with 1120 sq. ft. Dierdre Drive is located within the West Irondequoit school district. Search Rochester real estate on amorlock.mjpeterson.com today.