
BEDS3
BATHS1 full 1 partial
SQUARE FEET1,736
MLS#R1714459
STATUSActive
PROPERTY TYPEResidential - Single Family
SUBDIVISIONC Weis Re
SCHOOLRochester
Property Description
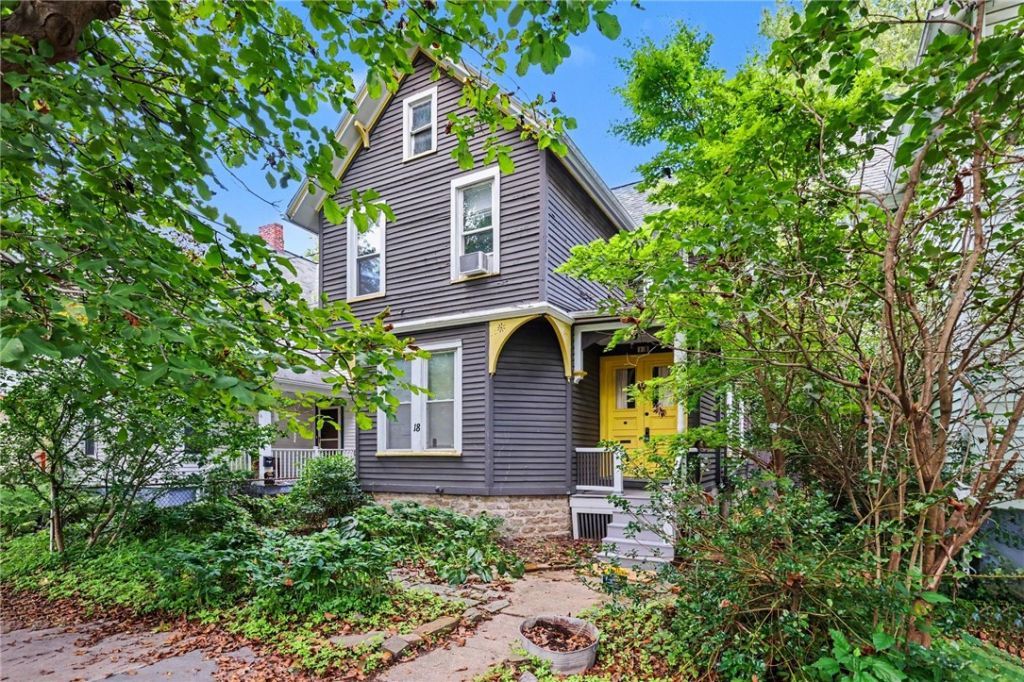
Location, lifestyle, and space come together in this South Wedge gem! Nestled in one of Rochester's most desirable and vibrant neighborhoods, this charming 3 bedroom, 1.5 bath home offers an inviting combination of comfortable living space, entertaining potential, and a private backyard. The first floor features plenty of room to gather, entertain, and enjoy everyday living. Step outside to your private, fully fenced private backyard that is spacious, and ready for summer gatherings, gardening, pets, or simply relaxing outdoors. A shed provides convenient additional storage. Updates include roof approximately 2010 and furnace approximately 2012, offering added peace of mind. And the location? It's hard to beat! Enjoy close proximity to the University of Rochester and Strong Memorial Hospital, as well as convenient access to downtown Rochester and all that the South Wedge has to offer. Known for its historic character, walkability, locally owned restaurants, caf
Property Features
Property Type: Residential - Single Family
Basement: ExteriorEntry, Full, WalkUpAccess
Fenced: Yes
Fireplaces: 1
Heating: Gas, ForcedAir
Home Style: Colonial, TwoStory
Lot Size: 0.11 Acres
Roof Type: Architectural, Shingle
Stories: 2.0
Taxes: $4,146
Year Built: 1890
Amenities
Den
SeparateFormalDiningRoom
EntranceFoyer
SeparateFormalLivingRoom
LivingDiningRoom
ProgrammableThermostat
Deck
FullyFenced
PrivateYard
SeeRemarks
Feature Descriptions
Appliances: Dryer, ExhaustFan, GasOven, GasRange, GasWaterHeater, Refrigerator, RangeHood, Washer
Exterior: WoodSiding, CopperPlumbing
Fencing: Full
Flooring: Carpet, Hardwood, Laminate, Tile, Varies
Laundry: InBasement
Lot: NearPublicTransit, Rectangular, RectangularLot, ResidentialLot
Lot Dimensions: 31X150
Parcel#: 261400-121-630-0001-057-000-0000
Parking: NoGarage, NoDriveway
Parking Notes: NoGarage, NoDriveway
Patio/Porch: Covered, Deck, Porch
Sewer: Connected
Utilities: CableAvailable, ElectricityConnected, HighSpeedInternetAvailable, SewerConnected, WaterConnected
Water: Connected, Public
Window: ThermalWindows
Local Schools
School District: Rochester
Listed By / Shown By
Listing By
Agency Name: RE/MAX Plus
Agency Contact: 585-481-2630
Shown By
Agent Name: Alex Morlock
Agent Phone: (716) 936-9512
Agency Title: MJ Peterson Real Estate

Estimate Your Payment
Estimated Payment
$ 848.95 per month $445.11 Principal & Interest $345.50 Property Tax $58.33 Homeowner's InsuranceChange Payment Information
Privacy Policy / DMCA Notice / ADA Accessibility


This site is hosted, designed and copyright
© 1994 - 2026 by
Delta Media Group, Inc. -- Patent Pending --
18 Hickory Street | MLS# R1714459
This single family home located at 18 Hickory Street, Rochester, NY 14620 is currently listed for sale with an asking price of $200,000. This property was built in 1890 and has 3 bedrooms and 1 full and 1 partial baths with 1736 sq. ft. Hickory Street is located in the C Weis Re subdivision within the Rochester school district. Search C Weis Re real estate on amorlock.mjpeterson.com today.