
BEDS3
BATHS2 full
SQUARE FEET1,712
MLS#B1699327
STATUSActive
PROPERTY TYPEResidential - Single Family
SCHOOLLancaster
Property Description
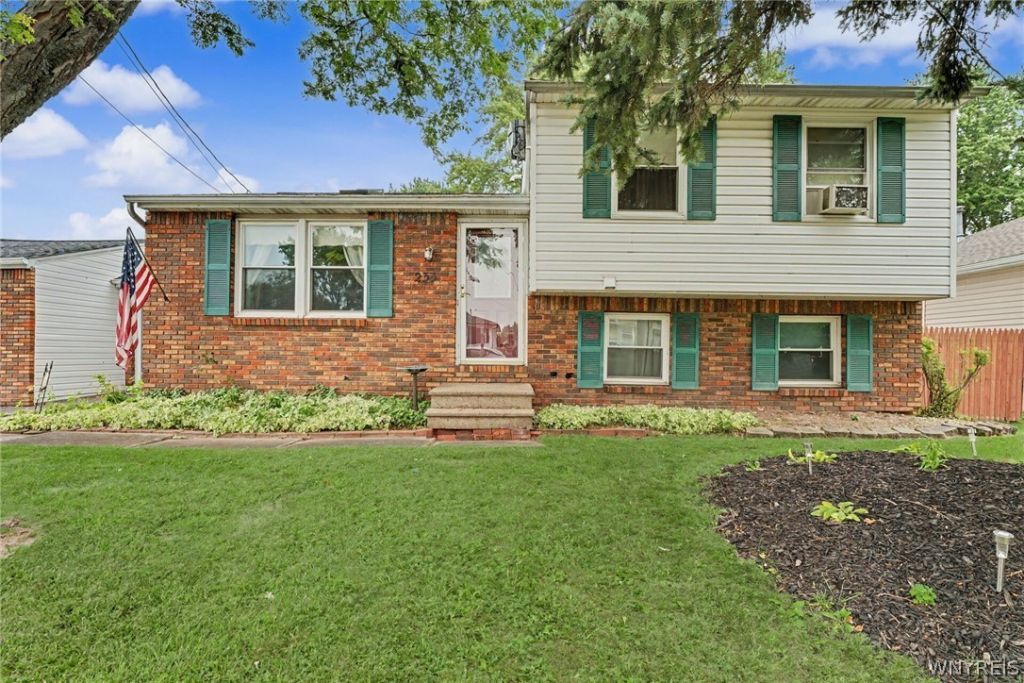
Spacious well maintained three bedroom, two full bath split level, with mudroom and attached garage in Lancaster School District. This home features an abundance of natural lighting, flowing into the eat-in oak kitchen and living areas. The primary bedroom offers hardwood floors, and a full bath with a jetted soaking tub. The bonus lower level adds valuable space with hardwood floors and a gas fireplace for gathering plus a separate utility room with loads of storage. Relax and enjoy the privacy park-like fenced in yard with a covered patio, in-ground vinyl pool and perennial gardens. Total lot size including adjacent lot equals .3 acres. Terrific, convenient location. Seller reserves the right to set offer deadline date.
Property Features
Property Type: Residential - Single Family
Basement: Partially Finished, Sump Pump
Cooling: Window Unit(s)
Fenced: Yes
Fireplaces: 1
Garage: 1.5 car attached
Heating: Gas, Forced Air
Home Style: Two Story, Split Level
Lot Size: 0.30 Acres
Roof Type: Asphalt
Stories: 3.0
Taxes: $6,131
Year Built: 1972
Amenities
Ceiling Fan(s)
Den
Entrance Foyer
Eat-in Kitchen
Furnished
Kitchen/Family Room Combo
Living/Dining Room
Pantry
Skylights
Bedroom on Main Level
Workshop
Concrete Driveway
Fully Fenced
Pool
Patio
Feature Descriptions
Appliances: Dryer, Dishwasher, Electric Oven, Electric Range, Gas Water Heater, Microwave, Refrigerator, Washer
Days on Site: 1
Exterior: Aluminum Siding, Brick, Copper Plumbing
Fencing: Full
Flooring: Hardwood, Laminate, Tile, Varies
Furnished: Yes
Laundry: Main Level
Lot: Rectangular, Rectangular Lot, Residential Lot
Lot Dimensions: 117X109
Parcel#: 143089-092-150-0004-033-000
Parking: Attached, Garage, Storage, Garage Door Opener
Parking Notes: Attached, Garage, Storage, Garage Door Opener
Patio/Porch: Patio
Pool: In Ground
Sewer: Connected
Swimming Pool: Yes
Utilities: Cable Available, Electricity Available, Sewer Connected, Water Connected
Water: Connected, Public
Window: Leaded Glass, Skylight(s)
Local Schools
High School: Lancaster High
Middle School: Lancaster Middle
Elementary School: John A Sciole Elementary
School District: Lancaster
Listed By / Shown By
Listing By
Agency Name: HUNT Real Estate Corporation
Agency Contact: 716-531-2898
Shown By
Agent Name: Alex Morlock
Agent Phone: (716) 936-9512
Agency Title: MJ Peterson Real Estate

Estimate Your Payment
Estimated Payment
$ 1,202.90 per month $611.81 Principal & Interest $510.92 Property Tax $80.18 Homeowner's InsuranceChange Payment Information
Privacy Policy / DMCA Notice / ADA Accessibility


This site is hosted, designed and copyright
© 1994 - 2026 by
Delta Media Group, Inc. -- Patent Pending --
233 Dean Road | MLS# B1699327
This single family home located at 233 Dean Road, Depew, NY 14043 is currently listed for sale with an asking price of $274,900. This property was built in 1972 and has 3 bedrooms and 2 full baths with 1712 sq. ft. Dean Road is located within the Lancaster school district. Search Depew real estate on amorlock.mjpeterson.com today.