
BEDS4
BATHS2 full
SQUARE FEET2,213
MLS#R1714312
STATUSActive
PROPERTY TYPEResidential - Single Family
SUBDIVISIONPinegrove Manor Sec D
SCHOOLWest Irondequoit
Property Description
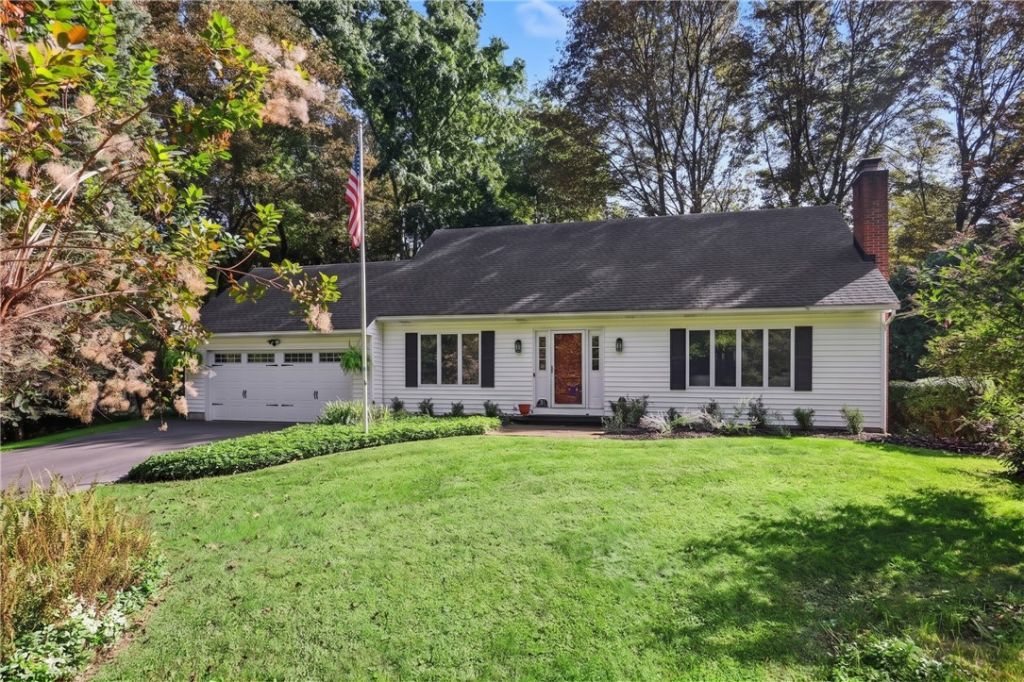
Stretch out and relax in this beautiful home, tucked away in one of Irondequoit’s most sought-after neighborhoods! Step into a welcoming entry hall that leads to a bright, airy living room featuring warm hardwood floors and a classic brick wood-burning fireplace. The gracious formal dining room is ideal for hosting family and friends for holidays and special occasions. Nearby, the spacious eat-in kitchen comes complete with all appliances and opens directly into a cozy family room—an ideal retreat featuring a Norwegian wood stove perfect for unwinding with a good book. With over 2,200 square feet, this flexible floor plan offers true main-level living capability with two first-floor bedrooms and a full bath. Upstairs, you will find two additional exceptionally large bedrooms, a second full bath, a walk-in storage attic, and two secret hideaway storage spaces tucked behind built-in bookcases. The full basement offers endless potential for a workshop, rec room, or extra living space. Located in the award-winning West Irondequoit School District, you are just steps away from the trails of Durand Eastman Park, Lake Ontario beaches, golf, shopping, and dining! Delayed Negotiations: Wednesday, September 23rd at 12:00 PM. Twilight Open House: Thursday, September 17th from 4:00 PM – 5:30 PM. Weekend Open House: Sunday, September 20th from 1:00 PM – 2:30 PM
Property Features
Property Type: Residential - Single Family
Basement: Full, SumpPump
Cooling: CentralAir
Fireplaces: 2
Garage: 2 car attached
Heating: Gas, ForcedAir
Home Style: CapeCod, Ranch
Lot Size: 0.29 Acres
Roof Type: Asphalt, Architectural, Shingle
Stories: 2.0
Taxes: $9,076
Year Built: 1985
Amenities
Den
SeparateFormalDiningRoom
EntranceFoyer
EatInKitchen
SeparateFormalLivingRoom
HomeOffice
BedroomOnMainLevel
MainLevelPrimary
PrimarySuite
BlacktopDriveway
Patio
Feature Descriptions
Appliances: Dishwasher, ExhaustFan, FreeStandingRange, GasWaterHeater, Microwave, Oven, Refrigerator, RangeHood
Exterior: AtticCrawlHatchwaysInsulated, VinylSiding, CopperPlu
Flooring: Carpet, Hardwood, Varies
Laundry: InBasement
Lot: Rectangular, RectangularLot, ResidentialLot, Wooded
Lot Dimensions: 224X84
Parcel#: 263400-061-150-0002-049-100
Parking: Attached, Electricity, Garage, Driveway, GarageDoorOpener
Parking Notes: Attached, Electricity, Garage, Driveway, GarageDoorOpe
Patio/Porch: Patio
Security: SecuritySystemOwned
Sewer: SepticTank
Utilities: CableAvailable, ElectricityConnected, HighSpeedInternetAvailable, WaterConnected
Water: Connected, Public
Window: ThermalWindows
Local Schools
High School: Irondequoit High
School District: West Irondequoit
Listed By / Shown By
Listing By
Agency Name: Keller Williams Realty Greater Rochester
Agency Contact: 585-739-9409
Shown By
Agent Name: Alex Morlock
Agent Phone: (716) 936-9512
Agency Title: MJ Peterson Real Estate

Estimate Your Payment
Estimated Payment
$ 1,637.11 per month $778.73 Principal & Interest $756.33 Property Tax $102.05 Homeowner's InsuranceChange Payment Information
Privacy Policy / DMCA Notice / ADA Accessibility


This site is hosted, designed and copyright
© 1994 - 2026 by
Delta Media Group, Inc. -- Patent Pending --
33 Scotch Lane | MLS# R1714312
This single family home located at 33 Scotch Lane, Rochester, NY 14617 is currently listed for sale with an asking price of $349,900. This property was built in 1985 and has 4 bedrooms and 2 full baths with 2213 sq. ft. Scotch Lane is located in the Pinegrove Manor Sec D subdivision within the West Irondequoit school district. Search Pinegrove Manor Sec D real estate on amorlock.mjpeterson.com today.