
BEDS4
BATHS3 full
SQUARE FEET2,300
MLS#R1699907
STATUSActive
PROPERTY TYPEResidential - Single Family
SCHOOLPittsford
Property Description
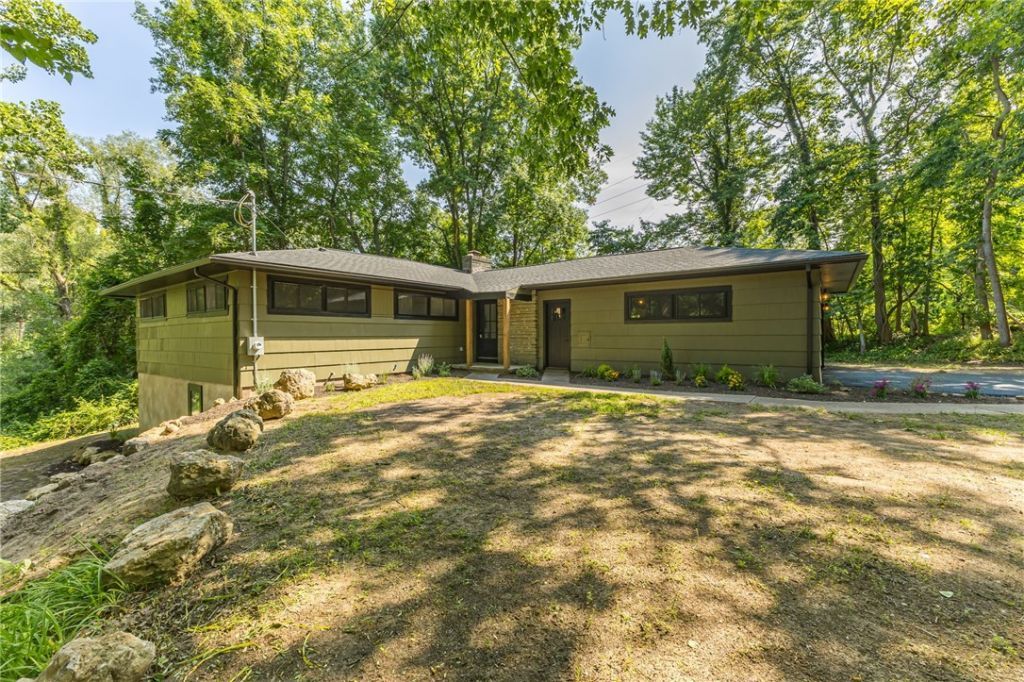
Why wait to build when everything has already been done for you? This beautifully updated ranch offers 4 bedrooms, 3 full baths, and the perfect combination of modern finishes and everyday convenience. Nearly every major feature is brand new, including the furnace, HVAC, septic, roof, driveway, windows, flooring, deck, kitchen, appliances, bathrooms with custom countertops, designer lighting, and stunning tile work. The open floor plan is ideal for entertaining and comfortable living, while the finished floor walk out lower level features a wet bar, abundant storage, and flexible space for recreation, guests, or a home office. A 2-car attached garage and a picturesque, park-like yard complete the package. Enjoy direct access to Auburn Trail and an unbeatable location just minutes from Pittsford Village, Bushnell's Basin, Victor, and the New York State Thruway. sq footage of 2300 was provided by pittsford building inspector. Move right in and enjoy the quality, style, and updates without the wait. Offers are due Monday, July 27 at 12:00 PM.
Property Features
Property Type: Residential - Single Family
Basement: Full, Finished, WalkOutAccess
Cooling: CentralAir
Garage: 2 car attached
Heating: Gas, ForcedAir
Home Style: Ranch
Lot Size: 0.51 Acres
Roof Type: Asphalt
Stories: 1.0
Taxes: $5,463
Year Built: 1960
Amenities
EntranceFoyer
EatInKitchen
KitchenIsland
SolidSurfaceCounters
BedroomOnMainLevel
BathInPrimaryBedroom
MainLevelPrimary
ProgrammableThermostat
BlacktopDriveway
Deck
PrivateYard
SeeRemarks
Feature Descriptions
Appliances: Dishwasher, ElectricOven, ElectricRange, Disposal, GasWaterHeater, Refrigerator
Community Features: TrailsPaths
Exterior: Cedar, WoodSiding
Flooring: LuxuryVinyl, Tile, Varies
Lot: Rectangular, RectangularLot, ResidentialLot, Wooded
Lot Dimensions: 198X0
Parcel#: 264689-178-160-0002-001-000
Parking: Attached, Garage, Driveway, GarageDoorOpener
Parking Notes: Attached, Garage, Driveway, GarageDoorOpener
Patio/Porch: Deck
Sewer: SepticTank
Utilities: CableAvailable, HighSpeedInternetAvailable, WaterConnected
Water: Connected, Public
Window: ThermalWindows
Local Schools
School District: Pittsford
Listed By / Shown By
Listing By
Agency Name: Howard Hanna
Agency Contact: 585-389-4019
Shown By
Agent Name: Alex Morlock
Agent Phone: (716) 936-9512
Agency Title: MJ Peterson Real Estate

Estimate Your Payment
Estimated Payment
$ 1,776.55 per month $1,168.20 Principal & Interest $455.25 Property Tax $153.10 Homeowner's InsuranceChange Payment Information
Privacy Policy / DMCA Notice / ADA Accessibility


This site is hosted, designed and copyright
© 1994 - 2026 by
Delta Media Group, Inc. -- Patent Pending --
360 Thornell Road | MLS# R1699907
This single family home located at 360 Thornell Road, Pittsford, NY 14534 is currently listed for sale with an asking price of $524,900. This property was built in 1960 and has 4 bedrooms and 3 full baths with 2300 sq. ft. Thornell Road is located within the Pittsford school district. Search Pittsford real estate on amorlock.mjpeterson.com today.