
BEDS4
BATHS2 full
SQUARE FEET2,013
MLS#R1698765
STATUSActive
PROPERTY TYPEResidential - Single Family
SUBDIVISIONMeadowbrook
SCHOOLBrighton
Property Description
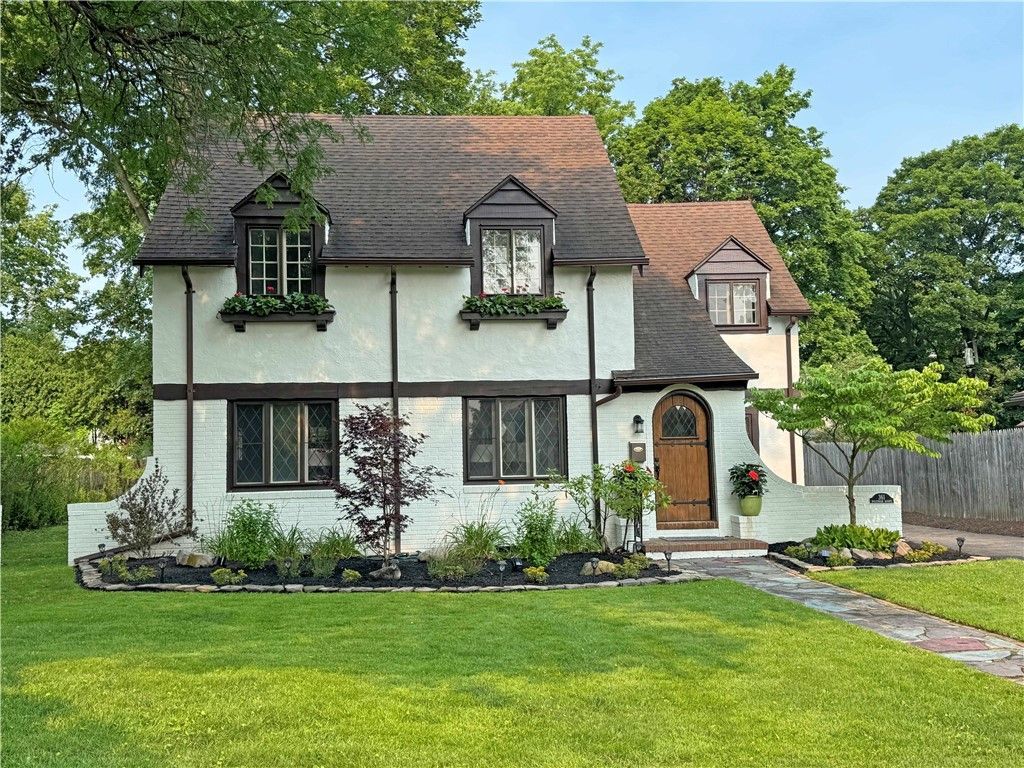
Classic MEADOWBROOK Tudor, Completely RESTORED & UPDATED! * Beautiful Hardwood Floors, Fireplace, Fabulous NEW Eat-In Kitchen With Quartz Counters & Wide Breakfast Table! First Floor Office/Den/Study Off Kitchen With NEW Full Bathroom. * Rear Mudhall Entry Off Kitchen To Rear Deck. * 2nd Floor Features Brand NEW Full Bath & (3) Bedrooms With Beautiful Hardwood Floors. * Staircase to Wonderful 3rd floor 4th Bedroom/Bonus Room With Cathedral Ceiling & Skylights. * Fabulous Large Backyard With 2 Car Detached Garage. * Highly Sought After Location With Sidewalks & Streetlights, and Easy Walk To 12 Corners Shops, Restaurants & Schools! * Delayed Negotiations Until Monday 7/20 at 5:00 PM.
Property Features
Property Type: Residential - Single Family
Basement: Full
Cooling: Central Air
Fireplaces: 1
Garage: 2
Heating: Gas, Forced Air
Home Style: Colonial, Tudor
Lot Size: 0.20 Acres
Roof Type: Architectural, Shingle
Stories: 2.0
Taxes: $12,601
Year Built: 1930
Amenities
Attic
Breakfast Bar
Den
Entrance Foyer
Eat-in Kitchen
Separate/Formal Living Room
Quartz Counters
Skylights
Blacktop Driveway
Deck
Feature Descriptions
Appliances: Dishwasher, Exhaust Fan, Gas Oven, Gas Range, Gas Water Heater, Microwave, Refrigerator, Range Hood
Days on Site: 3
Exterior: Brick, Stucco, Wood Siding, Copper Plumbing
Flooring: Ceramic Tile, Hardwood, Varies
Lot: Rectangular, Rectangular Lot, Residential Lot
Lot Dimensions: 61X171
Parcel#: 262000-137-130-0004-053-000
Parking: Detached, Electricity, Garage, Driveway, Garage Door Opener
Parking Notes: Detached, Electricity, Garage, Driveway, Garage Door O
Patio/Porch: Deck
Sewer: Connected
Utilities: Cable Available, High Speed Internet Available, Sewer Connected, Water Connected
Water: Connected, Public
Window: Leaded Glass, Skylight(s)
Local Schools
High School: Brighton High
Middle School: Twelve Corners Middle
Elementary School: French Road Elementary
School District: Brighton
Listed By / Shown By
Listing By
Agency Name: RE/MAX Realty Group
Agency Phone: 585-248-0250
Shown By
Agent Name: Alex Morlock
Agent Phone: (716) 936-9512
Agency Title: MJ Peterson Real Estate

Estimate Your Payment
Estimated Payment
$ 2,306.18 per month $1,110.56 Principal & Interest $1,050.08 Property Tax $145.54 Homeowner's InsuranceChange Payment Information
Privacy Policy / DMCA Notice / ADA Accessibility


This site is hosted, designed and copyright
© 1994 - 2026 by
Delta Media Group, Inc. -- Patent Pending --
361 Hollywood Avenue | MLS# R1698765
This single family home located at 361 Hollywood Avenue, Rochester, NY 14618 is currently listed for sale with an asking price of $499,000. This property was built in 1930 and has 4 bedrooms and 2 full baths with 2013 sq. ft. Hollywood Avenue is located in the Meadowbrook subdivision within the Brighton school district. Search Meadowbrook real estate on amorlock.mjpeterson.com today.