
BEDS3
BATHS2 full 1 partial
SQUARE FEET1,702
MLS#B1715697
STATUSActive
PROPERTY TYPEResidential - Single Family
SCHOOLLancaster
Property Description
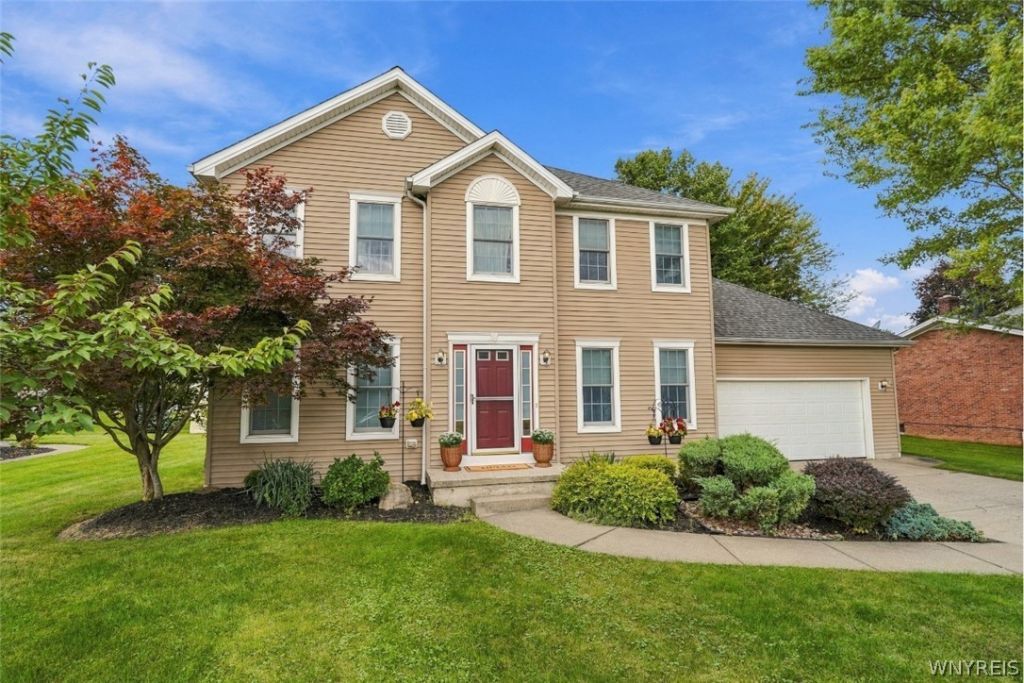
Classic Traditional Home in Beautiful Downtown Bowmansville. Super convenient to everything (all major shopping, restaurants, thruway, airport.) This well-appointed, better than new 3br, 2.5 bath home comes with everything you come to expect, professionally landscaped and Central AC. Of course, all appliances are included as well. The cozy window seat in the living room overlooking the yard provides a nice extra touch. Just off the huge EIK there is a massive (maintenance free) deck which gives exceptional opportunities for incredible parties well into our glorious WNY fall seasons. Here's an added bonus: Home is set up for a first-floor laundry. (Units are currently in basement which is high and dry and includes fully transferable 25-year warrantee from Frank's basement.) First showings start at the Open House 9/19 1pm and Negotiations begin 9/25 at 5pm. A Full House Home warrantee is also provided to the buyer. This house has it all. You just need the keys.
Property Features
Property Type: Residential - Single Family
Basement: Full
Cooling: Zoned, CentralAir
Fireplaces: 1
Garage: 2 car attached
Heating: Electric, Zoned, Baseboard
Home Style: TwoStory, Traditional
Lot Size: 0.23 Acres
Roof Type: Architectural, Shingle
Stories: 2.0
Taxes: $7,509
Year Built: 2002
Amenities
EntranceFoyer
EatInKitchen
SeparateFormalLivingRoom
WindowTreatments
ConcreteDriveway
Deck
Feature Descriptions
Appliances: Dryer, Dishwasher, Disposal, GasOven, GasRange, GasWaterHeater, Microwave, Refrigerator, Washer
Days on Site: 2
Exterior: VinylSiding, PexPlumbing
Flooring: Carpet, Hardwood, Laminate, Tile, Varies, Vinyl
Laundry: InBasement, MainLevel
Lot: NearPublicTransit, Rectangular, RectangularLot
Lot Dimensions: 75X133
Parcel#: 145289-093-100-0003-020-000
Parking: Attached, Garage, HeatedGarage, Storage, GarageDoorOpener
Parking Notes: Attached, Garage, HeatedGarage, Storage, GarageDoorOpe
Patio/Porch: Deck
Sewer: Connected
Utilities: CableAvailable, ElectricityConnected, HighSpeedInternetAvailable, SewerConnected, WaterConnected
Water: Connected, Public
Window: Drapes
Local Schools
School District: Lancaster
Listed By / Shown By
Listing By
Agency Name: eXp Realty
Agency Phone: 888-276-0630
Shown By
Agent Name: Alex Morlock
Agent Phone: (716) 936-9512
Agency Title: MJ Peterson Real Estate

Estimate Your Payment
Estimated Payment
$ 1,554.61 per month $821.23 Principal & Interest $625.75 Property Tax $107.63 Homeowner's InsuranceChange Payment Information
Privacy Policy / DMCA Notice / ADA Accessibility


This site is hosted, designed and copyright
© 1994 - 2026 by
Delta Media Group, Inc. -- Patent Pending --
44 E Home Road | MLS# B1715697
This single family home located at 44 E Home Road, Bowmansville, NY 14026 is currently listed for sale with an asking price of $369,000. This property was built in 2002 and has 3 bedrooms and 2 full and 1 partial baths with 1702 sq. ft. E Home Road is located within the Lancaster school district. Search Bowmansville real estate on amorlock.mjpeterson.com today.