
BEDS3
BATHS2 full
SQUARE FEET2,514
MLS#S1697967
STATUSPending
PROPERTY TYPEResidential - Single Family
SUBDIVISIONPumpkin Hollow Tr Sec B
SCHOOLMarcellus
Property Description
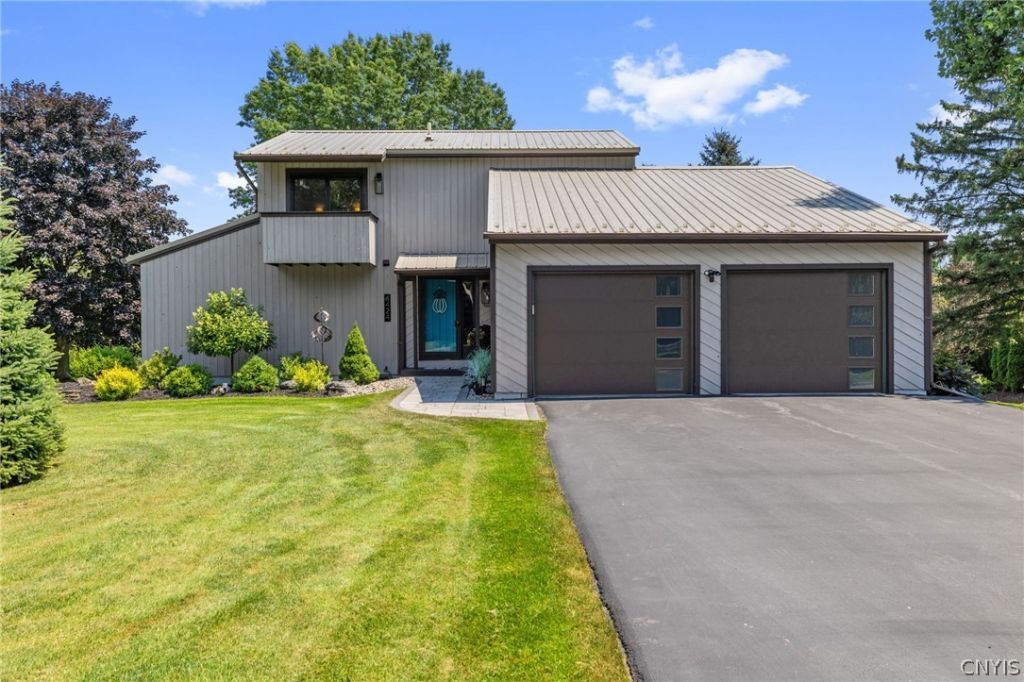
Welcome to 4424 Belleflower Circle. This beautiful Contemporary home sits on a lush and freshly landscaped half acre in in the sought-after Marcellus school district. With 3 (possibly 4) bedrooms, including a first floor primary with walk-in closet and adjoining remodeled bath, this open concept home is stylishly updated with major improvements throughout. From the metal roof, new windows and doors, gorgeous new quartz kitchen and dining room, new flooring, freshly painted inside and out, recently installed central air conditioning on 1st floor and lower level, epoxy floor in garage, newly installed driveway, hot tub, storage shed and the list goes on...There is an additional 600 sq ft of living space in the finished lower level (per floor plan measurements) totaling over 2500 sq ft--plenty of space to entertain or find a quiet place to relax since there is nothing to do but move-in and enjoy!
Property Features
Property Type: Residential - Single Family
Basement: Full, PartiallyFinished, SumpPump
Cooling: CentralAir
Fireplaces: 2
Garage: 2 car attached
Heating: Gas, Baseboard, ForcedAir, RadiantFloor
Home Style: Contemporary
Lot Size: 0.47 Acres
Roof Type: Metal
Stories: 2.0
Taxes: $8,080
Year Built: 1981
Amenities
CathedralCeilings
EntranceFoyer
EatInKitchen
SeparateFormalLivingRoom
GreatRoom
HotTubSpa
LivingDiningRoom
QuartzCounters
SlidingGlassDoors
Skylights
WalkInPantry
BedroomOnMainLevel
Loft
MainLevelPrimary
PrimarySuite
BlacktopDriveway
Balcony
Deck
HotTubSpa
Patio
Feature Descriptions
Appliances: Dryer, Dishwasher, ExhaustFan, ElectricOven, ElectricRange, ElectricWaterHeater, Microwave, Refrigerator, RangeHood, WineCooler, Washer
Days on Site: 7
Door Features: SlidingDoors
Exterior: Cedar, CopperPlumbing
Fencing: PetFence
Flooring: Carpet, CeramicTile, LuxuryVinyl, Tile, Varies
Laundry: InBasement
Lot: Rectangular, RectangularLot, ResidentialLot, Wooded
Lot Dimensions: 120X172
Parcel#: 314200-026-000-0002-007-000-0000
Parking: Attached, Garage, Storage, Driveway, GarageDoorOpener
Parking Notes: Attached, Garage, Storage, Driveway, GarageDoorOpener
Patio/Porch: Balcony, Deck, Open, Patio, Porch
Sewer: SepticTank
Spa: HotTub
Spa: Yes
Utilities: WaterConnected
Water: Connected, Public
Window: Skylights
Local Schools
School District: Marcellus
Listed By / Shown By
Listing By
Agency Name: Howard Hanna Real Estate
Agency Phone: 315-487-0040
Shown By
Agent Name: Alex Morlock
Agent Phone: (716) 936-9512
Agency Title: MJ Peterson Real Estate

Estimate Your Payment
Estimated Payment
$ 1,856.18 per month $1,045.79 Principal & Interest $673.33 Property Tax $137.05 Homeowner's InsuranceChange Payment Information
Privacy Policy / DMCA Notice / ADA Accessibility


This site is hosted, designed and copyright
© 1994 - 2026 by
Delta Media Group, Inc. -- Patent Pending --
4424 Belleflower Circle | MLS# S1697967
This single family home located at 4424 Belleflower Circle, Syracuse, NY 13215 is currently listed for sale with an asking price of $469,900. This property was built in 1981 and has 3 bedrooms and 2 full baths with 2514 sq. ft. Belleflower Circle is located in the Pumpkin Hollow Tr Sec B subdivision within the Marcellus school district. Search Pumpkin Hollow Tr Sec B real estate on amorlock.mjpeterson.com today.