
BEDS3
BATHS2 full
SQUARE FEET1,652
MLS#R1700368
STATUSActive
PROPERTY TYPEResidential - Mobile Home
SCHOOLLyons
Property Description
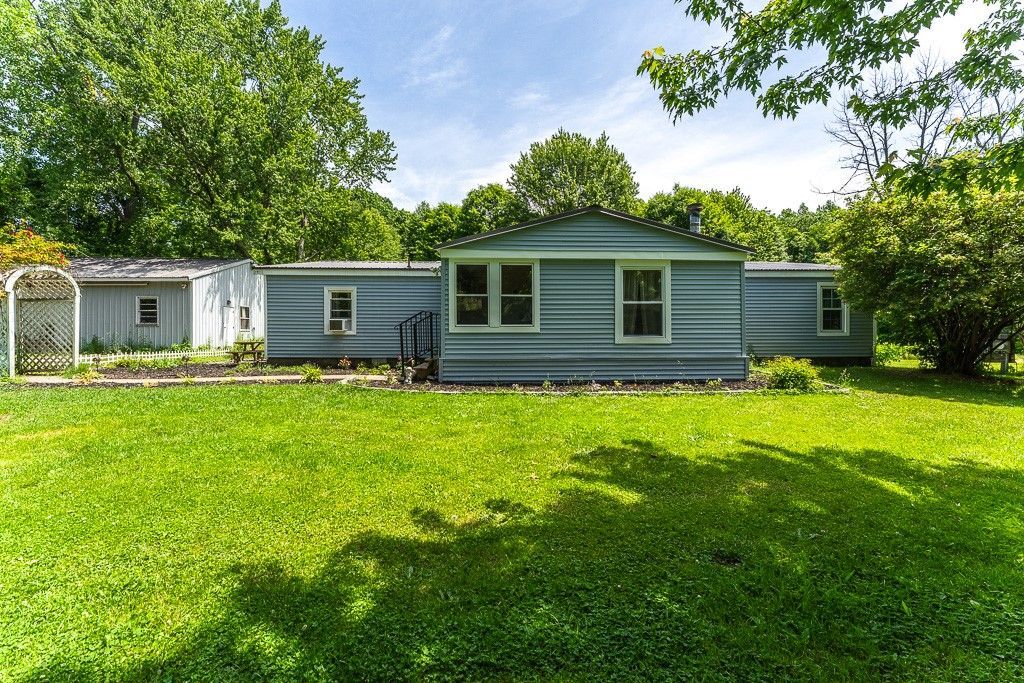
This wonderfully maintained ranch-style home sits on 3.87 serene, wooded acres with a large outbuilding. Designed for easy, one-floor living, the home features an expansive open layout. This property is spacious inside and out. The kitchen is bright & ideal for cooking, with plenty of counter space & room to move. It's wide-open living area is great for relaxing or entertaining guests. This house was taken straight down to the studs and fixed right back up, creating a new stick frame house around the original structure. The large primary suite can be your own personal oasis. The metal roof adds huge value & both the furnace & hot water heater are less than 2 years old. Don't wait! This rare & beautiful property is not going to be available for long! This property is 2 parcels - TAX ID 542800-069-110-0000-988-621-0000 will be included in the sale, making for a total of 3.87 acres. Living room fireplace has not been used by current owner - sold as is. No delayed negotiations! Transparent pricing included.
Property Features
Property Type: Residential - Mobile Home
Basement: Crawl Space
Cooling: Window Unit(s)
Fireplaces: 1
Garage: 2
Heating: Propane, Forced Air
Home Style: Manufactured Home, Mobile Home, Ranch
Lot Size: 3.87 Acres
Roof Type: Metal
Stories: 1.0
Taxes: $4,167
Year Built: 1989
Amenities
Den
Separate/Formal Dining Room
Entrance Foyer
Eat-in Kitchen
Country Kitchen
Kitchen/Family Room Combo
Living/Dining Room
Storage
Solid Surface Counters
Bedroom on Main Level
Main Level Primary
Primary Suite
Workshop
Enclosed Porch
Gravel Driveway
Porch
Private Yard
See Remarks
Propane Tank - Leased
Feature Descriptions
Appliances: Appliances Negotiable, Dryer, Electric Oven, Electric Range, Propane Water Heater, Refrigerator, Washer
Days on Site: 1
Exterior: Aluminum Siding, Blown-In Insulation, Vinyl Siding, P
Flooring: Ceramic Tile, Laminate, Luxury Vinyl, Varies, Vinyl
Laundry: Main Level
Lot: Agricultural, Rectangular, Rectangular Lot, Rural Lot, Secluded
Lot Dimensions: 236X716
Parcel#: 542089-069-110-0000-949-618-0000
Parking: Detached, Garage, Driveway
Parking Notes: Detached, Garage, Driveway
Sewer: Septic Tank
Utilities: Cable Available, Electricity Connected, High Speed Internet Available
Water: Well
Local Schools
School District: Lyons
Listed By / Shown By
Listing By
Agency Name: Howard Hanna
Agency Contact: 585-248-1054
Shown By
Agent Name: Alex Morlock
Agent Phone: (716) 936-9512
Agency Title: MJ Peterson Real Estate

Estimate Your Payment
Estimated Payment
$ 901.04 per month $489.62 Principal & Interest $347.25 Property Tax $64.17 Homeowner's InsuranceChange Payment Information
Privacy Policy / DMCA Notice / ADA Accessibility


This site is hosted, designed and copyright
© 1994 - 2026 by
Delta Media Group, Inc. -- Patent Pending --
650 Pleasant Valley Road | MLS# R1700368
This single family home located at 650 Pleasant Valley Road, Lyons, NY 14489 is currently listed for sale with an asking price of $220,000. This property was built in 1989 and has 3 bedrooms and 2 full baths with 1652 sq. ft. Pleasant Valley Road is located within the Lyons school district. Search Lyons real estate on amorlock.mjpeterson.com today.