
BEDS3
BATHS1 full
SQUARE FEET1,248
MLS#R1712665
STATUSActive
PROPERTY TYPEResidential - Single Family
SUBDIVISIONEastern Bldg & Loan Assn
SCHOOLRochester
Property Description
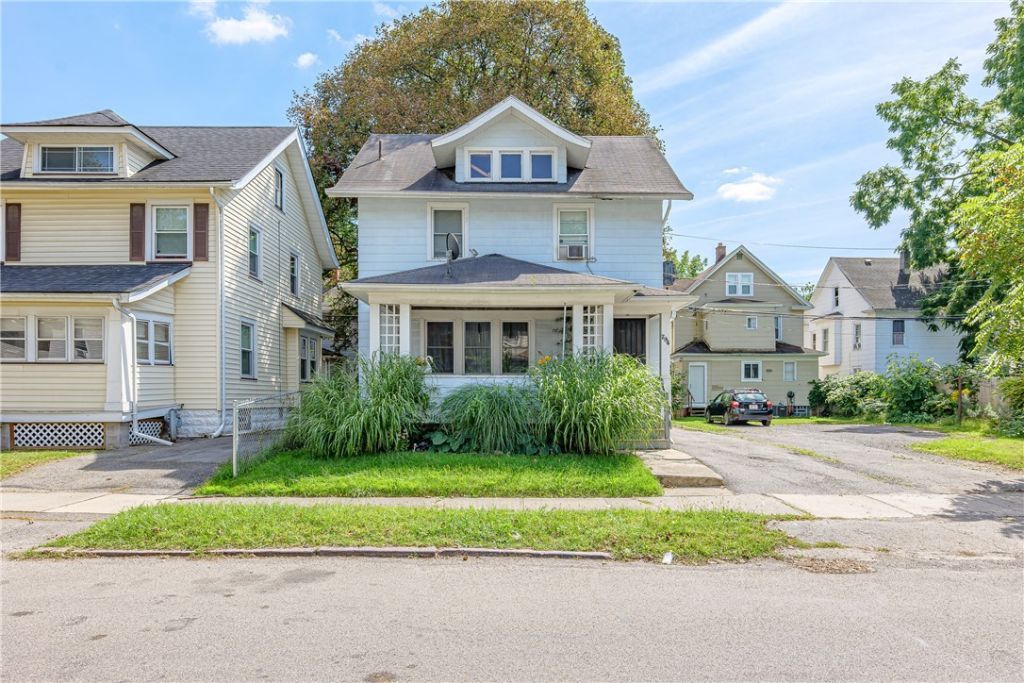
Fantastic investment opportunity currently tenant-occupied and generating income! This updated 3-bedroom, 1-bath home offers 1,248 square feet with the kind of updates that keep a rental easy to fill and easy to hold. Inside, a tile entryway and breezeway lead into living and dining spaces with laminate flooring and hardwoods in the dining room. The updated kitchen features cherry wood cabinets, granite counters, tile backsplash, tile flooring, and a gas range. Character shows throughout with a leaded-glass front door, leaded-glass storage, a fireplace mantel with brick fireplace, and replacement windows letting in the light. Upstairs offers hardwood floors and generous bedrooms, including one large bedroom. Brand-new high-efficiency Rheem water heater (2026), glass block basement windows, and laundry in the basement. The home is leased month-to-month, giving a new owner flexibility to keep a paying tenant in place or take it a different direction. Front porch and blacktop driveway round it out. Showings by appointment with advance notice.
Property Features
Property Type: Residential - Single Family
Basement: Full
Heating: Gas, Forced Air
Home Style: Colonial, Two Story
Lot Size: 0.05 Acres
Stories: 2.0
Taxes: $2,800
Year Built: 1920
Amenities
Separate/Formal Dining Room
Separate/Formal Living Room
Granite Counters
Solid Surface Counters
Blacktop Driveway
Feature Descriptions
Appliances: Dryer, Gas Oven, Gas Range, Gas Water Heater, Microwave, Refrigerator, Washer
Exterior: Aluminum Siding, Composite Siding, Copper Plumbing
Flooring: Hardwood, Laminate, Tile, Varies
Laundry: In Basement
Lot: Near Public Transit, Rectangular, Rectangular Lot, Residential Lot
Lot Dimensions: 36X62
Parcel#: 261400-135-270-0003-051-000-0000
Parking: No Garage
Parking Notes: No Garage
Patio/Porch: Open, Porch
Sewer: Connected
Utilities: Electricity Connected, Sewer Connected, Water Connected
Water: Connected, Public
Local Schools
School District: Rochester
Listed By / Shown By
Listing By
Agency Name: RE/MAX Realty Group
Agency Phone: 585-248-0250
Shown By
Agent Name: Alex Morlock
Agent Phone: (716) 936-9512
Agency Title: MJ Peterson Real Estate

Estimate Your Payment
Estimated Payment
$ 535.15 per month $266.85 Principal & Interest $233.33 Property Tax $34.97 Homeowner's InsuranceChange Payment Information
Privacy Policy / DMCA Notice / ADA Accessibility


This site is hosted, designed and copyright
© 1994 - 2026 by
Delta Media Group, Inc. -- Patent Pending --
794 Seward Street | MLS# R1712665
This single family home located at 794 Seward Street , Rochester, NY 14611 is currently listed for sale with an asking price of $119,900. This property was built in 1920 and has 3 bedrooms and 1 full baths with 1248 sq. ft. Seward Street is located in the Eastern Bldg & Loan Assn subdivision within the Rochester school district. Search Eastern Bldg & Loan Assn real estate on amorlock.mjpeterson.com today.