
BEDS4
BATHS2 full 1 partial
SQUARE FEET1,960
MLS#R1674412
STATUSPending
PROPERTY TYPEResidential - Single Family
SCHOOLArkport
Property Description
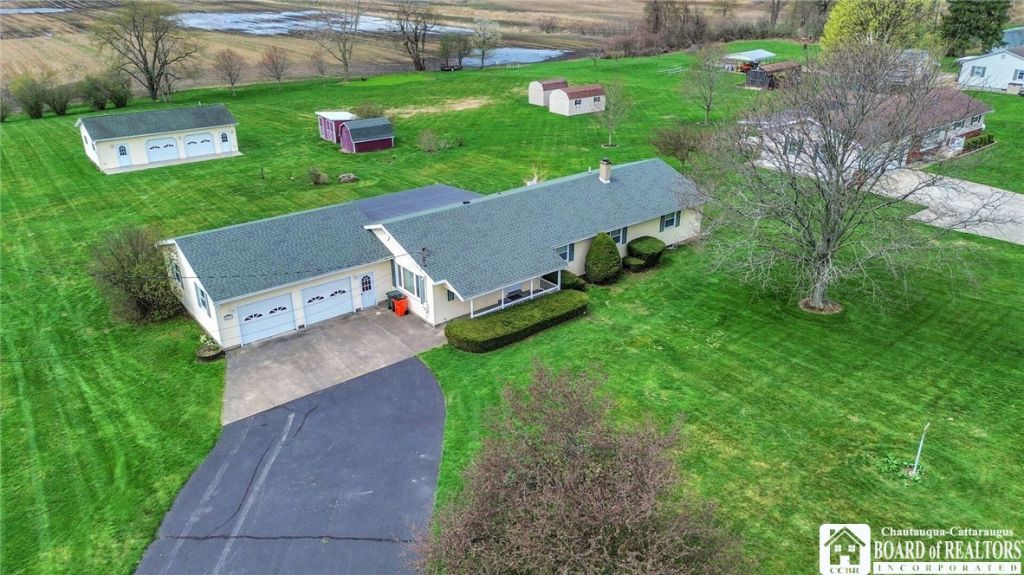
Spacious and well-maintained 4-bedroom ranch set on a beautiful 1.5-acre lot, offering privacy, functionality, and plenty of room to enjoy both inside and out. This home features an attached 2-car garage along with a large detached 2+ car garage located behind the home, complete with its own bathroom—perfect for a workshop, hobby space, or additional storage needs. Inside, you’ll find an updated eat-in kitchen that opens into a comfortable living area ideal for everyday living and entertaining. The first-floor laundry adds convenience, while the primary suite includes a walk-in closet and full private bathroom. One of the additional bedrooms features built-in shelving and can easily serve as a home office or flex space. The full basement offers even more living potential with a built-in bar area and generous storage space. Enjoy outdoor living on the rear covered patio overlooking the expansive yard—perfect for relaxing or entertaining. This property combines space, versatility, and thoughtful updates in a desirable ranch layout.
Property Features
Property Type: Residential - Single Family
Basement: Full, Partially Finished
Garage: 4
Heating: Other, See Remarks, Baseboard
Home Style: Ranch
Lot Size: 1.47 Acres
Roof Type: Architectural, Shingle
Stories: 1.0
Taxes: $6,198
Year Built: 1968
Amenities
Breakfast Bar
Breakfast Area
Den
Separate/Formal Living Room
Guest Accommodations
Home Office
Bar
Window Treatments
In-Law Floorplan
Bath in Primary Bedroom
Main Level Primary
Primary Suite
Workshop
Blacktop Driveway
Patio
See Remarks
Feature Descriptions
Appliances: Electric Cooktop, See Remarks, Water Heater
Days on Site: 148
Exterior: Other, Vinyl Siding
Flooring: Carpet, Ceramic Tile, Varies
Laundry: Main Level
Lot: Rectangular, Rectangular Lot
Lot Dimensions: 159X413
Parcel#: 464000-093-000-0002-050-000
Parking: Electricity, Garage, Heated Garage, Storage, Workshop in Garage, Water Available, Garage Door Opener
Parking Notes: Electricity, Garage, Heated Garage, Storage, Workshop
Patio/Porch: Covered, Patio, Porch
Sewer: Septic Tank
Utilities: Electricity Connected, High Speed Internet Available, Water Connected
Water: Connected, Public
Window: Drapes
Local Schools
High School: Arkport Central
School District: Arkport
Listed By / Shown By
Listing By
Agency Name: Century 21 Turner Brokers
Agency Contact: aeckman@c21turnerbrokers.com
Shown By
Agent Name: Alex Morlock
Agent Phone: (716) 936-9512
Agency Title: MJ Peterson Real Estate

Estimate Your Payment
Estimated Payment
$ 1,145.56 per month $556.17 Principal & Interest $516.50 Property Tax $72.89 Homeowner's InsuranceChange Payment Information
Privacy Policy / DMCA Notice / ADA Accessibility


This site is hosted, designed and copyright
© 1994 - 2026 by
Delta Media Group, Inc. -- Patent Pending --
8643 State Route 36 | MLS# R1674412
This single family home located at 8643 State Route 36, Arkport, NY 14807 is currently listed for sale with an asking price of $249,900. This property was built in 1968 and has 4 bedrooms and 2 full and 1 partial baths with 1960 sq. ft. State Route 36 is located within the Arkport school district. Search Arkport real estate on amorlock.mjpeterson.com today.