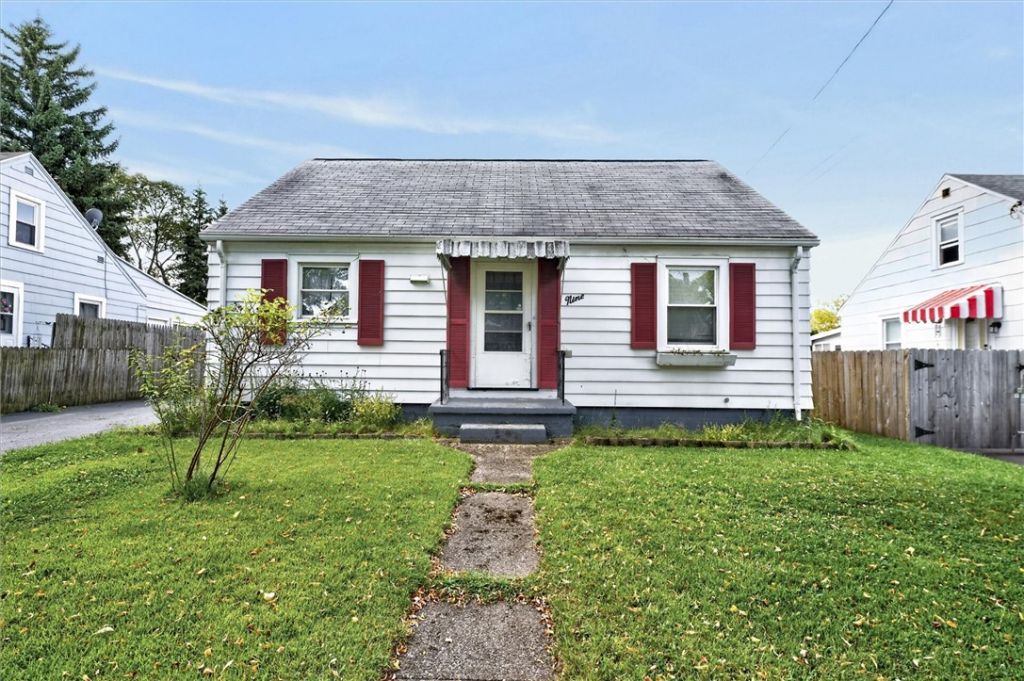

BEDS3
BATHS1 full
SQUARE FEET1,376
MLS#R1709584
STATUSPending
PROPERTY TYPEResidential - Single Family
SUBDIVISIONMunc Subn 15 45
SCHOOLRochester
Property Description
Welcome to this adorable Cape Cod! Offering flexible living space with 2 bedrooms and a possible 3rd bedroom, this home provides the option for a spacious first-floor primary bedroom or a large additional living room leading out to an enclosed porch with access to the backyard. All appliances are included! Newer carpet throughout, with hardwood floors in the living room. Notable features include a 100-amp electrical panel and blown-in insulation in the attic and basement. The partially finished basement has block windows with vents throughout and offers additional usable space, ready for your finishing touches. Furnace and central air (2013) and thermal-pane windows throughout. Outside, enjoy a partially fenced yard with several fruit trees. The 1.5 car garage provides convenient parking and storage. This home is ready for its new owner!
Property Features
Property Type: Residential - Single Family
Basement: Full, Partially Finished
Cooling: Central Air
Garage: 1.5
Heating: Gas, Forced Air
Home Style: Cape Cod
Lot Size: 0.14 Acres
Roof Type: Asphalt
Stories: 1.0
Taxes: $3,347
Year Built: 1940
Amenities
Attic
Ceiling Fan(s)
Dry Bar
Separate/Formal Living Room
Galley Kitchen
Window Treatments
Bedroom on Main Level
Convertible Bedroom
Awning(s)
Blacktop Driveway
Enclosed Porch
Fence
Porch
Feature Descriptions
Appliances: Dryer, Electric Cooktop, Electric Oven, Electric Range, Free-Standing Range, Gas Water Heater, Oven, Refrigerator, Washer
Days on Site: 5
Exterior: Aluminum Siding, Blown-In Insulation, Vinyl Siding
Fencing: Partial
Flooring: Carpet, Hardwood, Resilient, Varies
Laundry: In Basement
Lot: Near Public Transit, Rectangular, Rectangular Lot, Residential Lot
Lot Dimensions: 51X120
Parcel#: 261400-091-560-0002-040-000-0000
Parking: Detached, Garage
Parking Notes: Detached, Garage
Sewer: Connected
Utilities: Sewer Connected, Water Connected
Water: Connected, Public
Window: Drapes, Thermal Windows
Local Schools
School District: Rochester
Listed By / Shown By
Listing By
Agency Name: RE/MAX Realty Group
Agency Phone: 585-248-0250
Shown By
Agent Name: Alex Morlock
Agent Phone: (716) 936-9512
Agency Title: MJ Peterson Real Estate

Estimate Your Payment
Estimated Payment
$ 568.15 per month $255.72 Principal & Interest $278.92 Property Tax $33.51 Homeowner's InsuranceChange Payment Information
Privacy Policy / DMCA Notice / ADA Accessibility


This site is hosted, designed and copyright
© 1994 - 2026 by
Delta Media Group, Inc. -- Patent Pending --
9 Roser Street | MLS# R1709584
This single family home located at 9 Roser Street, Rochester, NY 14621 is currently listed for sale with an asking price of $114,900. This property was built in 1940 and has 3 bedrooms and 1 full baths with 1376 sq. ft. Roser Street is located in the Munc Subn 15 45 subdivision within the Rochester school district. Search Munc Subn 15 45 real estate on amorlock.mjpeterson.com today.